Adding a code-compliant escape and rescue opening is what egress window installation delivers for West Covina basements, converted garages, and remodeled bedrooms. Older tract homes usually need an enlarged rough opening, a properly sized structural header, and a drained window well. Our crews handle that sequence. Scheduling for 2026 is open.
What Our Egress Window Installation Service Includes
Egress window installation is the process of creating or enlarging
a window opening so it satisfies minimum clear-opening area, clear width, clear
height, and sill-height limits for emergency escape and rescue, and at West
Covina Window Replacement that scope covers layout, structural framing, unit
installation, and exterior finish work across West Covina properties. Work begins
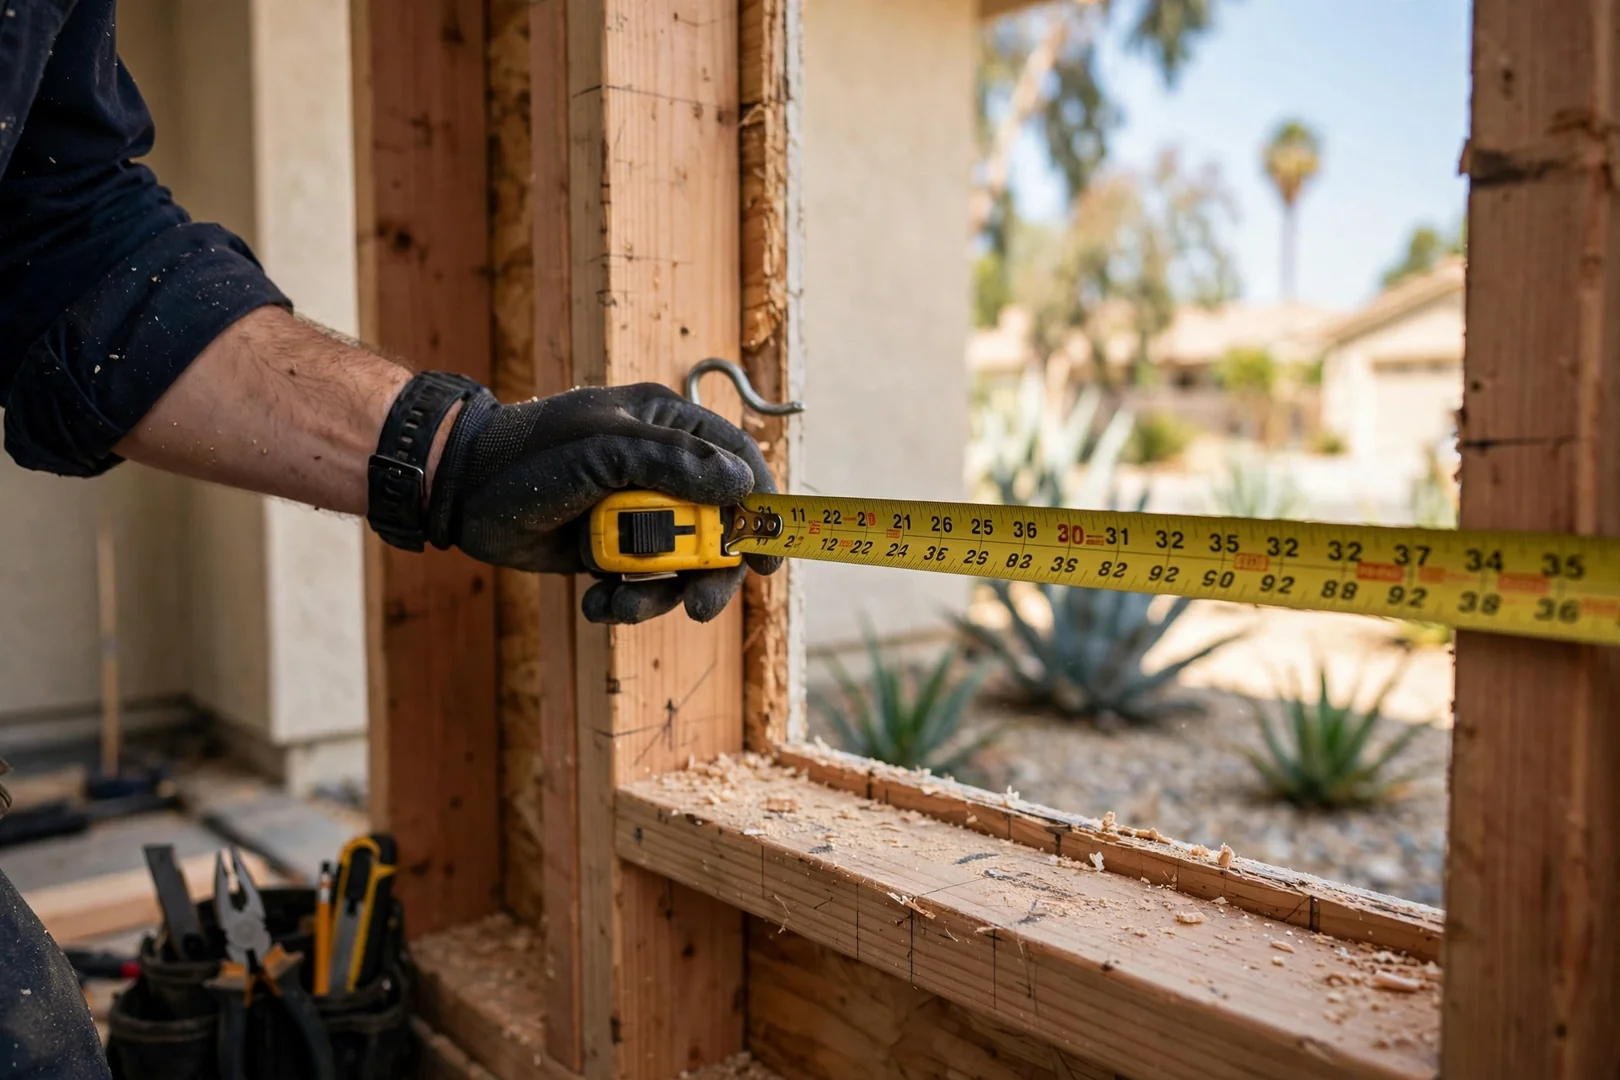
with a measured field evaluation: wall assembly type, stucco or concrete thickness,
load path above the proposed opening, and grade conditions outside. Technicians
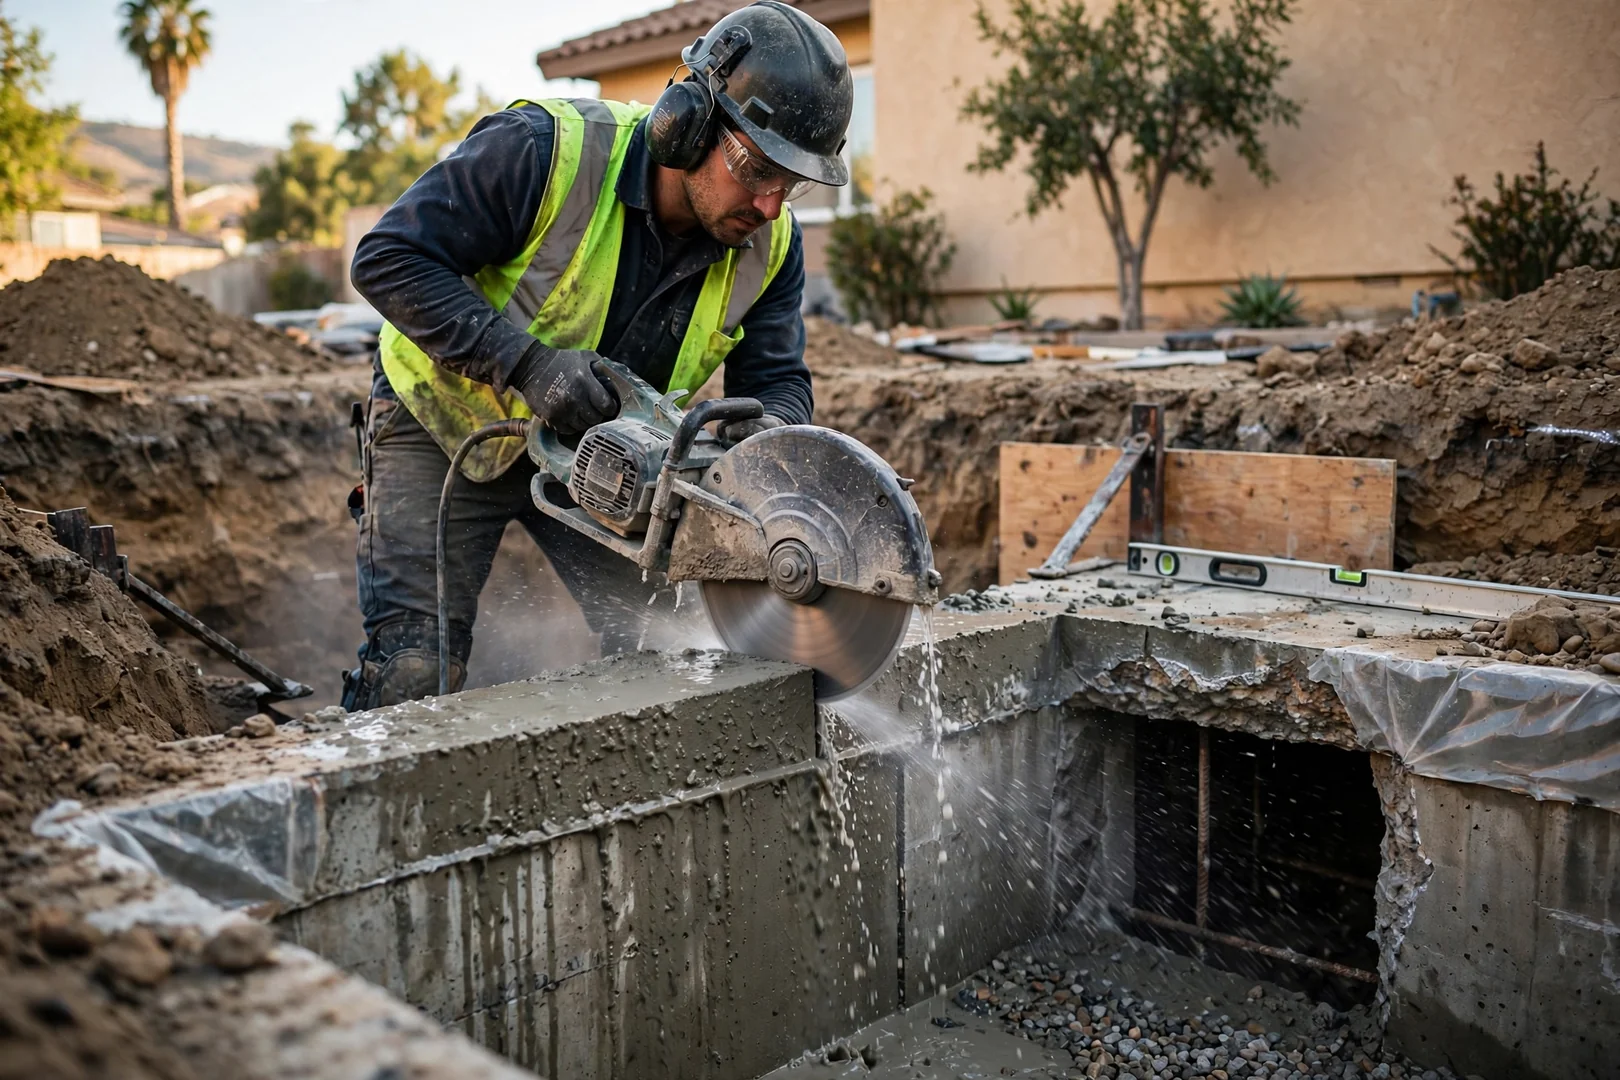
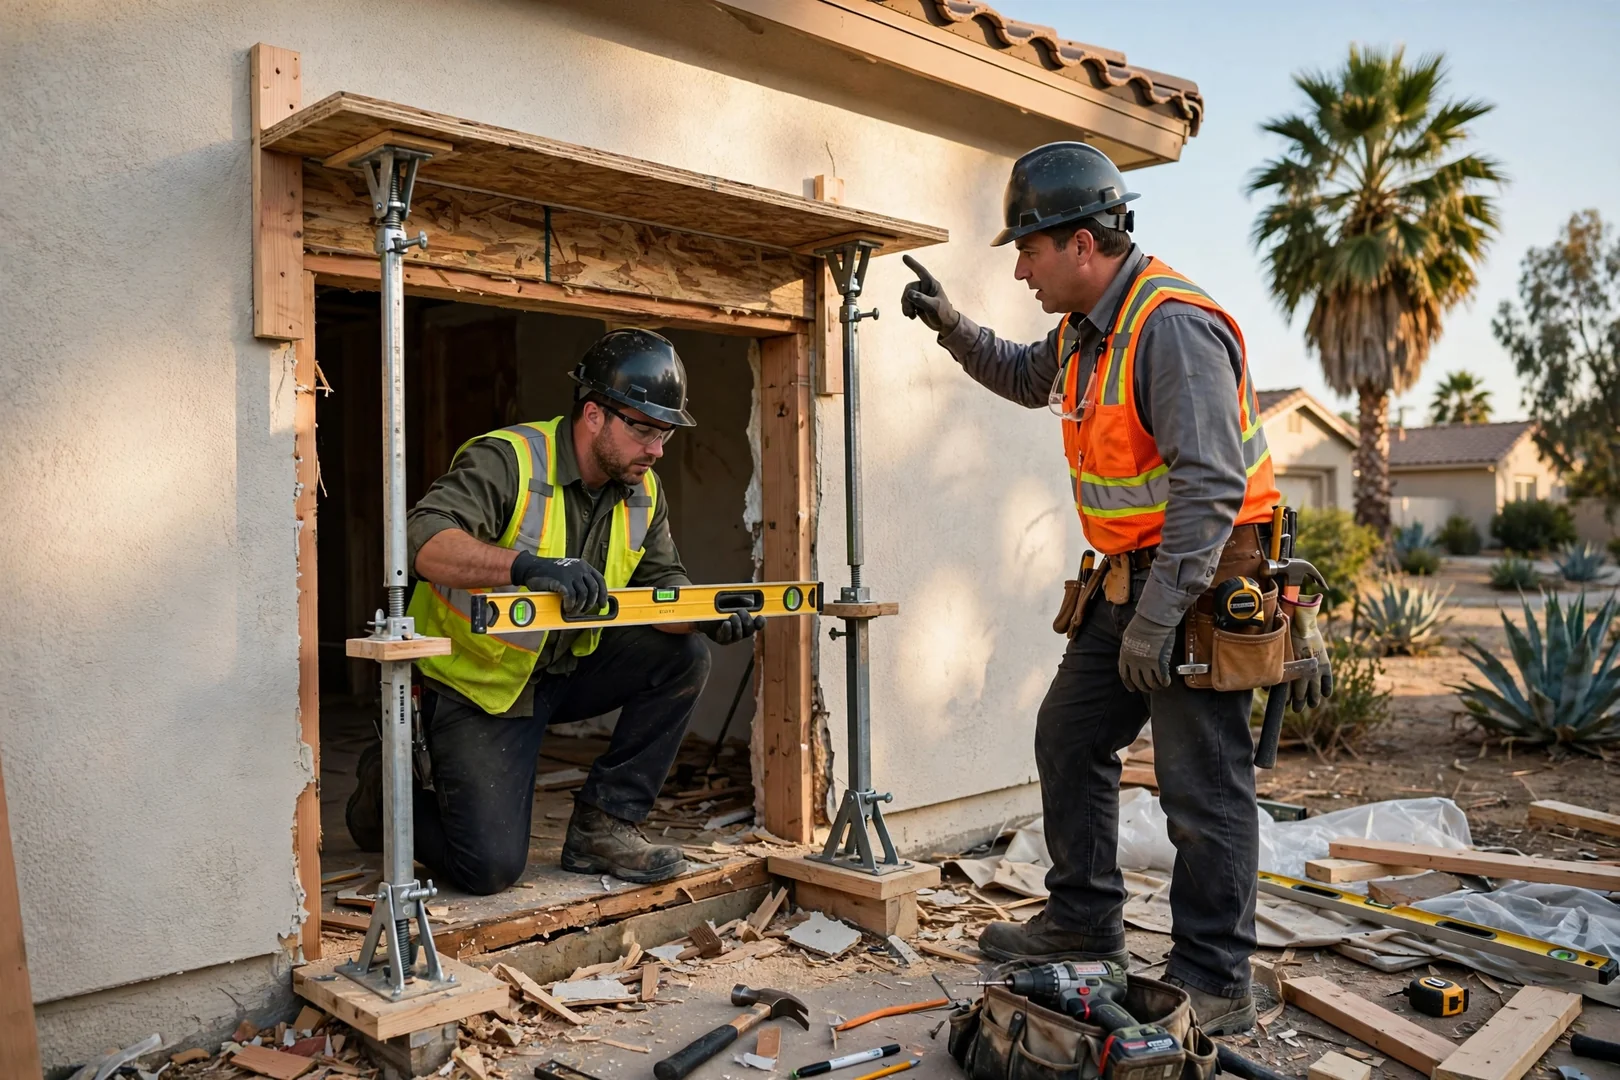
then shore the wall, cut with track-mounted concrete saws and dust-controlled
equipment, and set a header sized for the span before the new frame goes in.
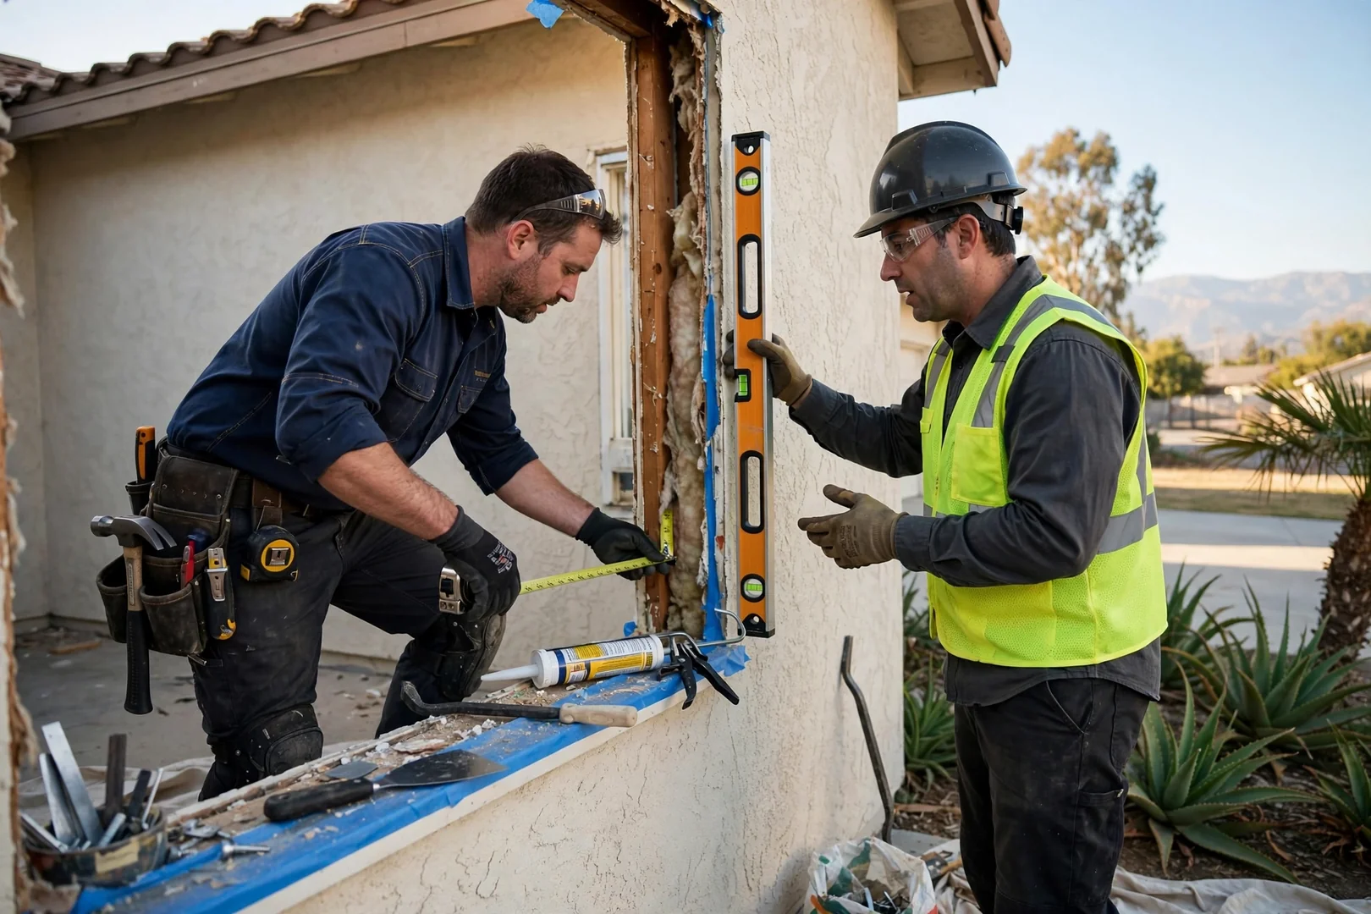
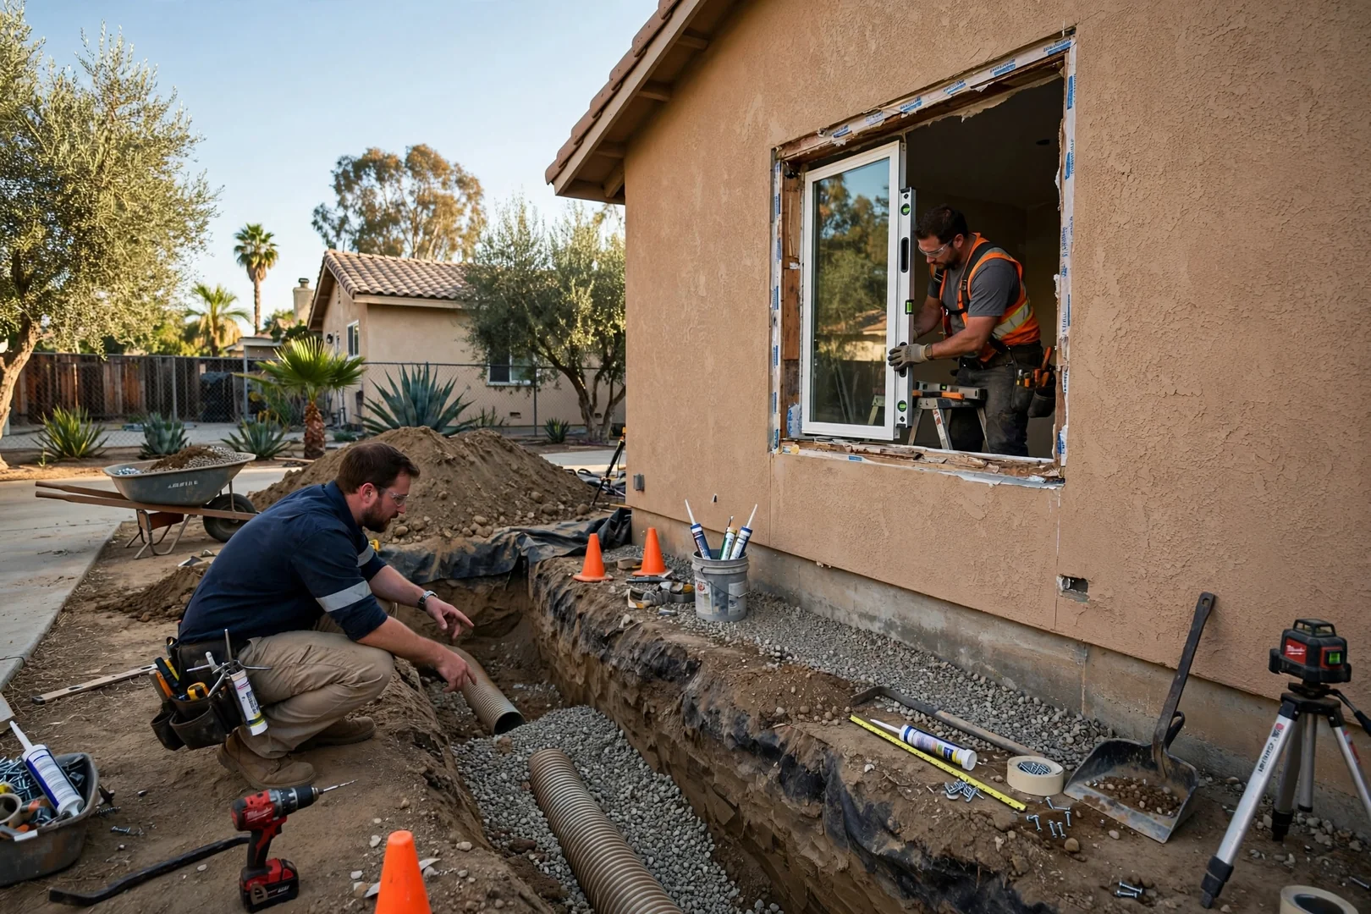
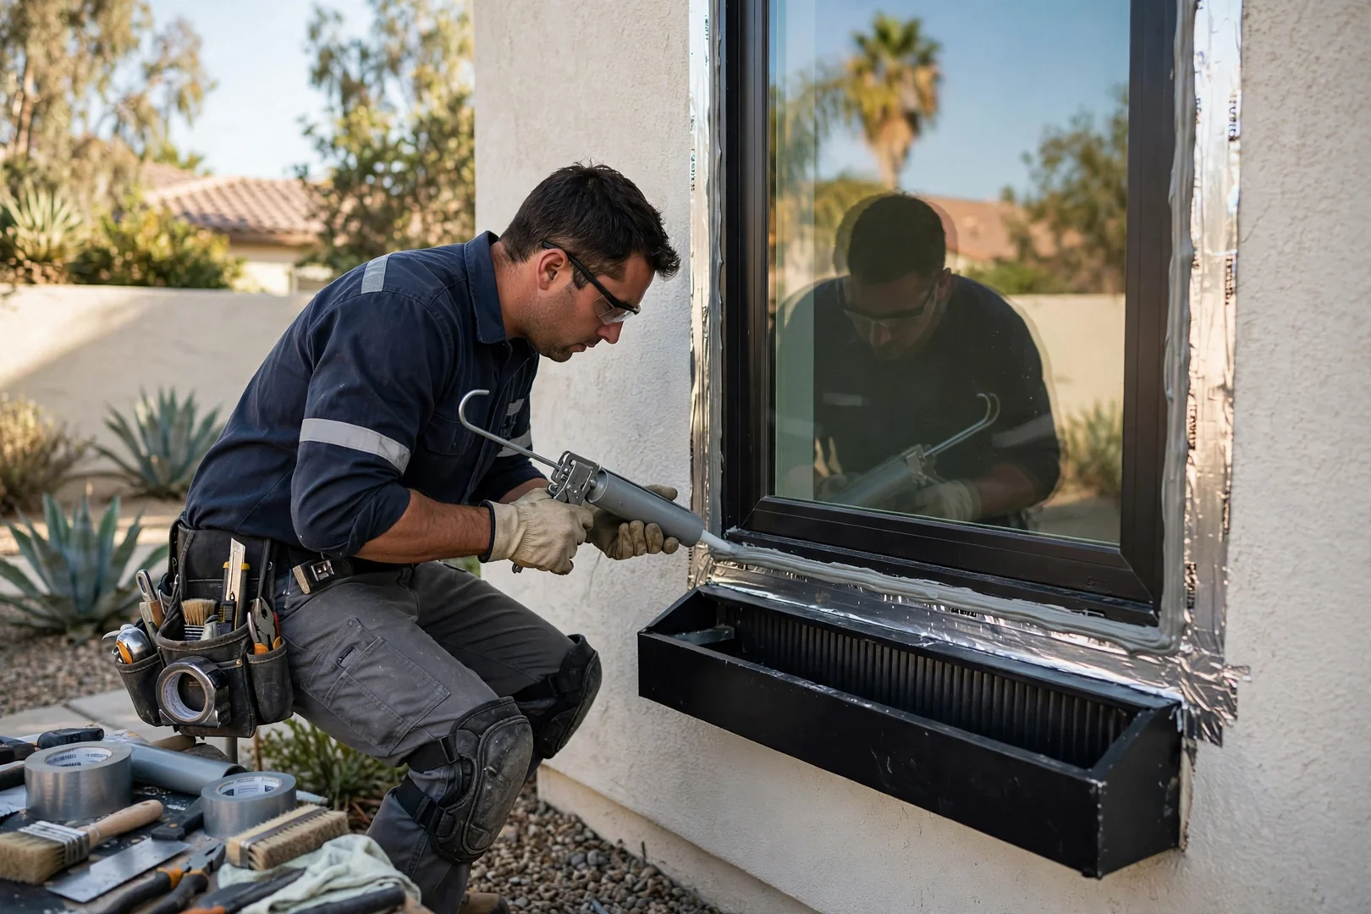
Units are shimmed plumb, anchored, and sealed with a flashing sequence and backer
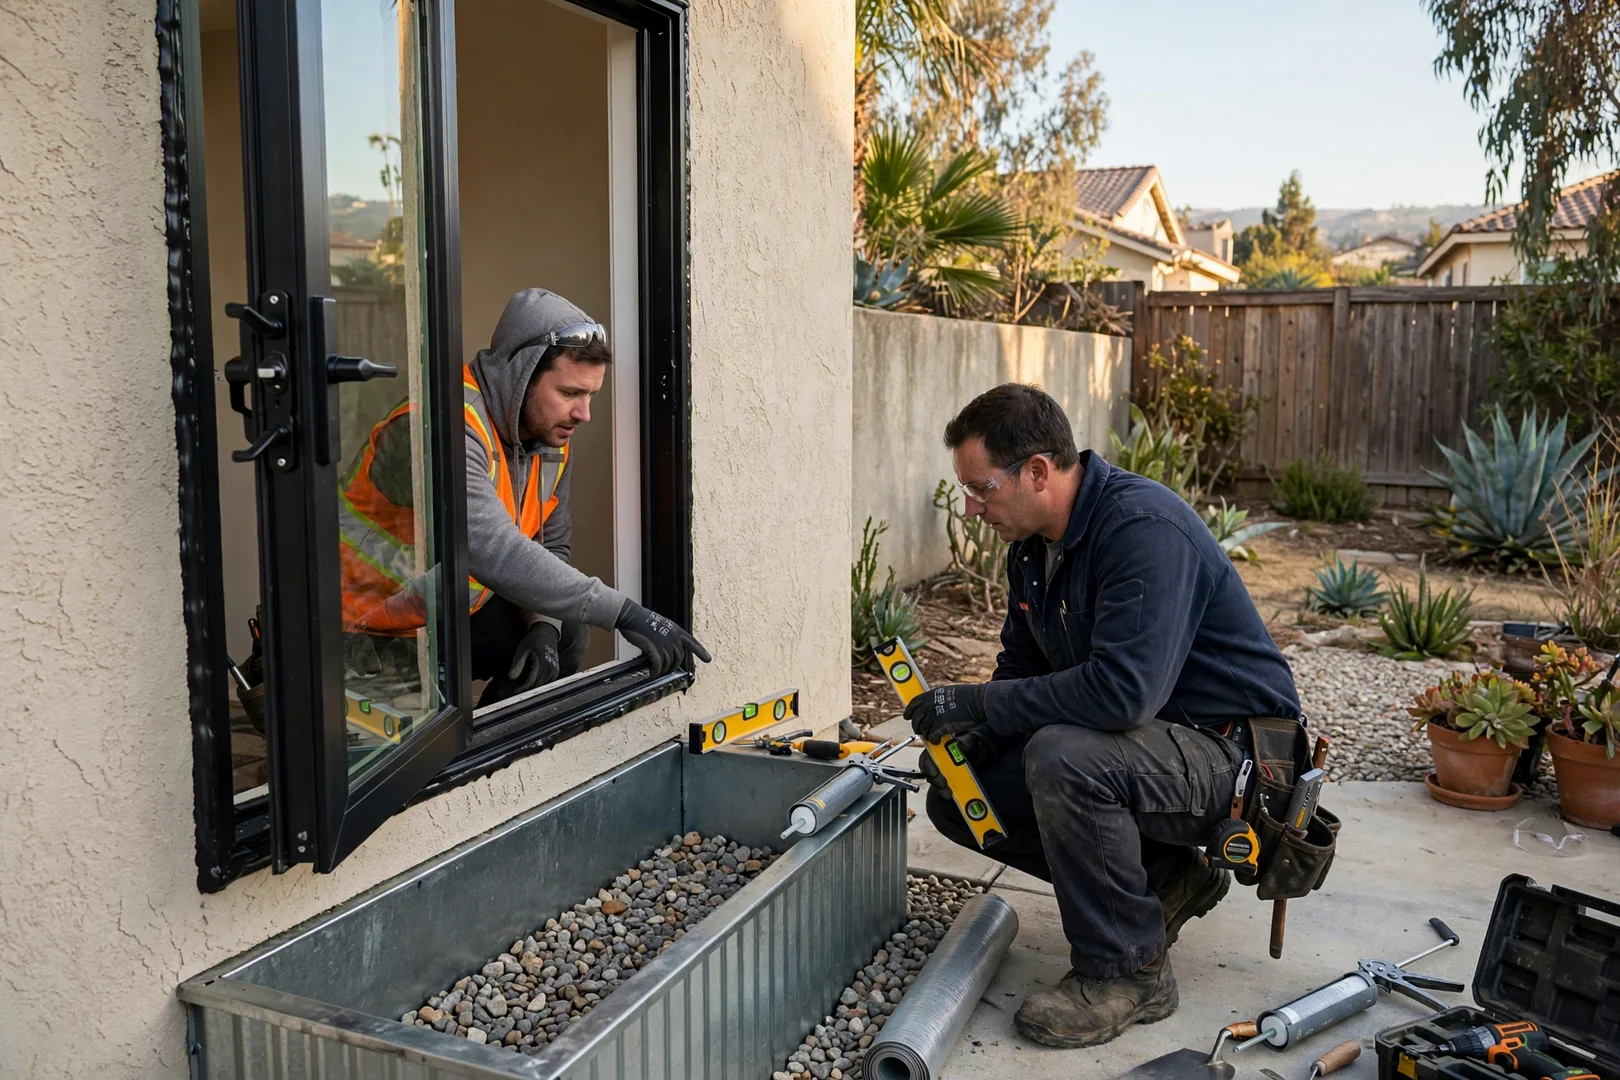
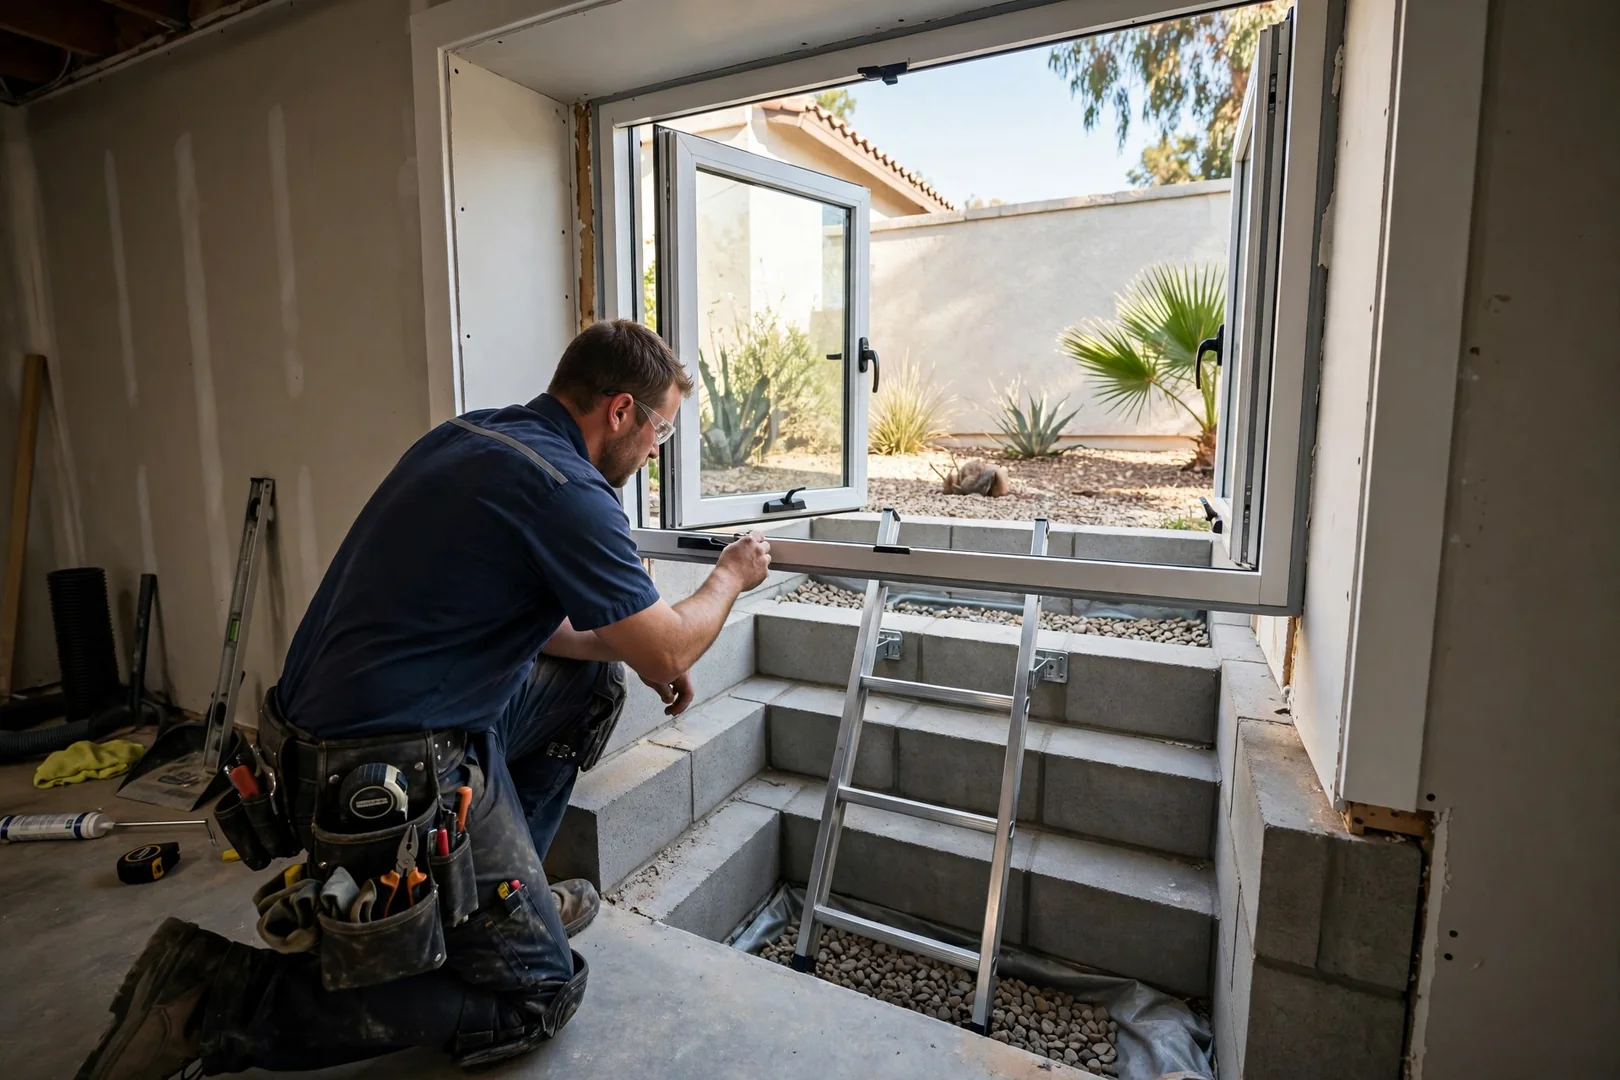
rod so water is directed out rather than into the sheathing. Window wells, gravel
drainage, and ladder or step details are installed where the sill sits below
grade. Single-family residences, small commercial buildings, and multi-unit
properties each get slightly different framing and hardware decisions. Nothing
is guessed. Our 2026 process includes written estimates, permit-ready opening
dimensions, and a post-job walkthrough that verifies operable clear opening,
latch function, and drainage before the site is cleared.
What Signs Mean Your Property Needs Egress Window Installation?
Undersized bedroom windows, painted-shut sashes, and below-grade rooms without a rescue opening signal the need for egress work in West Covina. Watch for clear-opening dimensions under code minimums, failed egress hardware, sagging headers, or window wells holding water. Our 2026 inspections document each. Egress installation resolves all of it.
Many older West Covina bedrooms and converted basements have net clear openings below the required area, width, or height. Enlarging the rough opening and resetting sill height brings the room into compliance for sleeping use.
Sash Will Not Open Under Load
Painted-shut sashes, corroded hinges, and worn egress hardware prevent a window from opening fully during an emergency. Technicians check operation, balance, and latch travel before recommending replacement units.
Water Pooling At The Window Well
A well without gravel bedding or a tied-in drain holds runoff against the frame, leading to sill rot, leaking flashing, and stained interior finishes. Correct drainage detailing is installed as part of the work.
How Does Our Egress Window Installation Process Work?
1
Site Assessment and Code Review
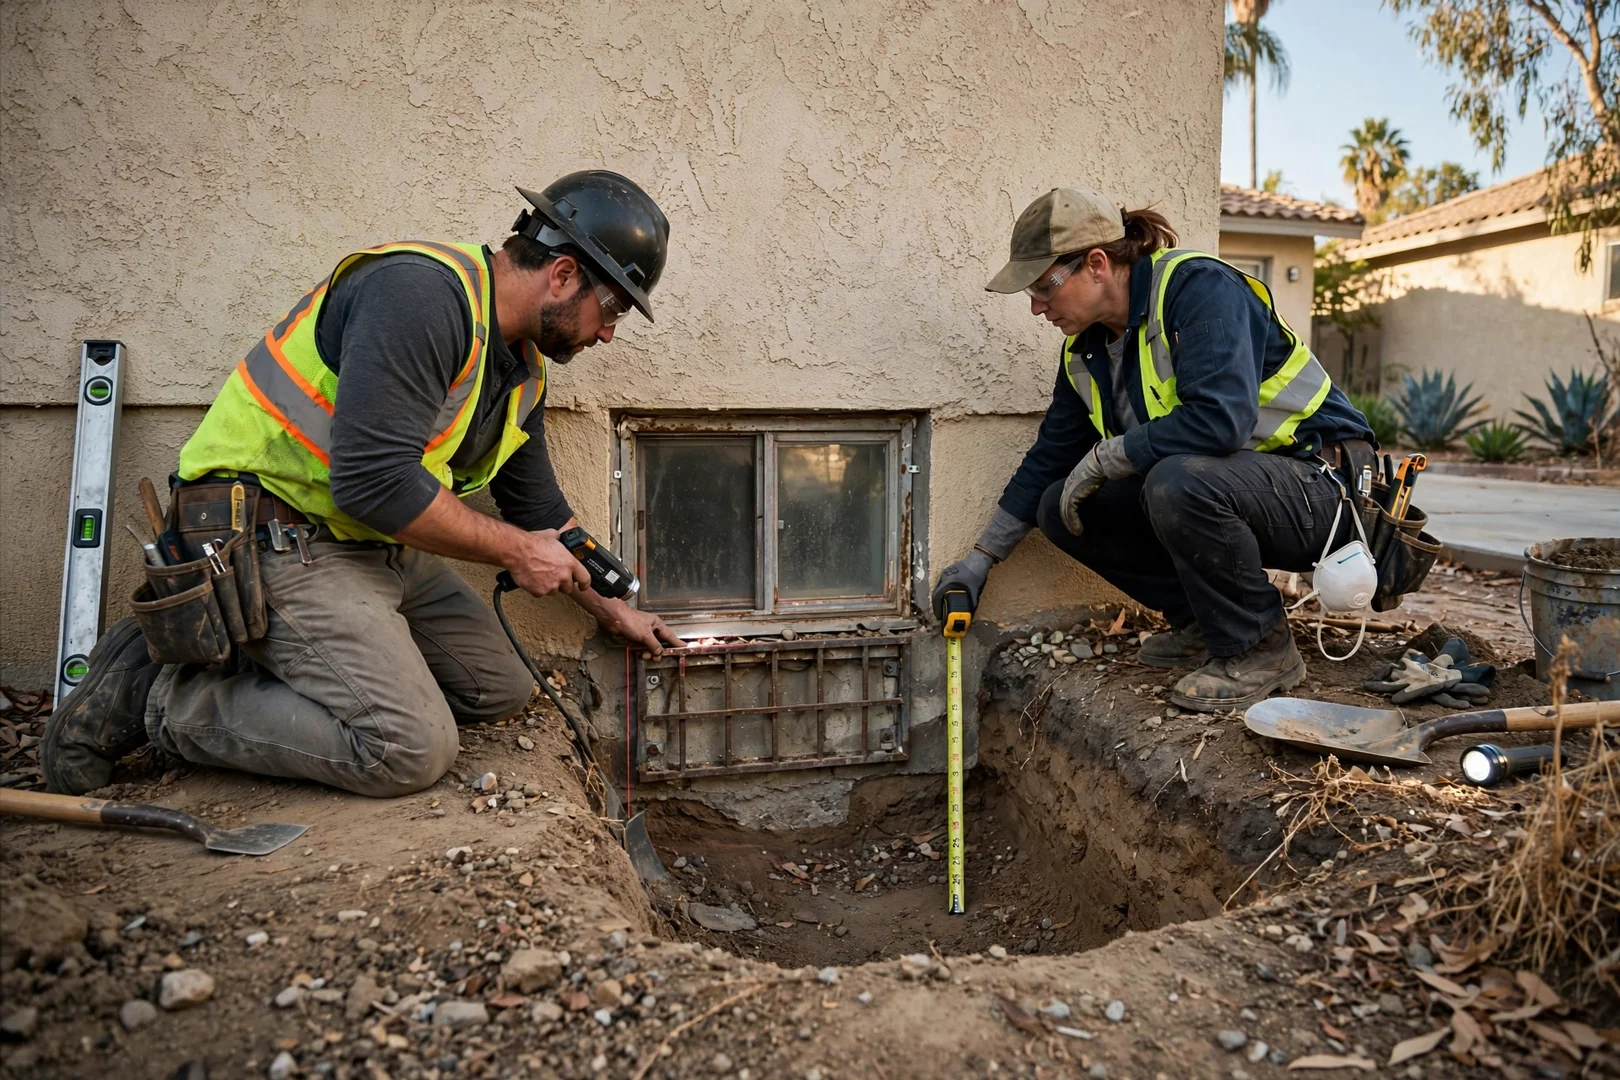
Every project opens with a measured evaluation of the wall opening, foundation type, and finished floor elevation. Technicians verify required clear opening dimensions, sill height, and window well depth against current egress standards enforced across West Covina, then document existing framing conditions with photographs. Our egress window installation process follows a four-stage sequence built around code verification, structural planning, precise cutting, and documented results. Findings are summarized in a written estimate before any work is scheduled.
2
Structural Planning and Material Selection
Once measurements are confirmed, we plan the header, jack studs, and sill support needed to carry loads above the new opening. Unit selection considers casement versus sliding operation, frame material, tempered glazing, and low-E coatings appropriate for the dry heat and seasonal Santa Ana winds common to West Covina. Drainage design for the window well, gravel base, and tie-in to existing footing drainage is decided at this stage. Nothing is ordered on assumption. Specifications are reviewed with the homeowner in writing.
3
Controlled Cutting and Excavation
Below-grade openings begin with careful excavation, followed by saw cutting the concrete or masonry using wet-cut equipment and dust containment to limit slurry and airborne silica. Temporary shoring supports the wall while the opening is squared and the header is set. Cut lines are chalked from laser-verified reference points, so the rough opening matches the ordered unit within tolerance. Interior surfaces are protected with floor coverings and plastic barriers throughout the day.
4
Installation, Sealing, and Verification
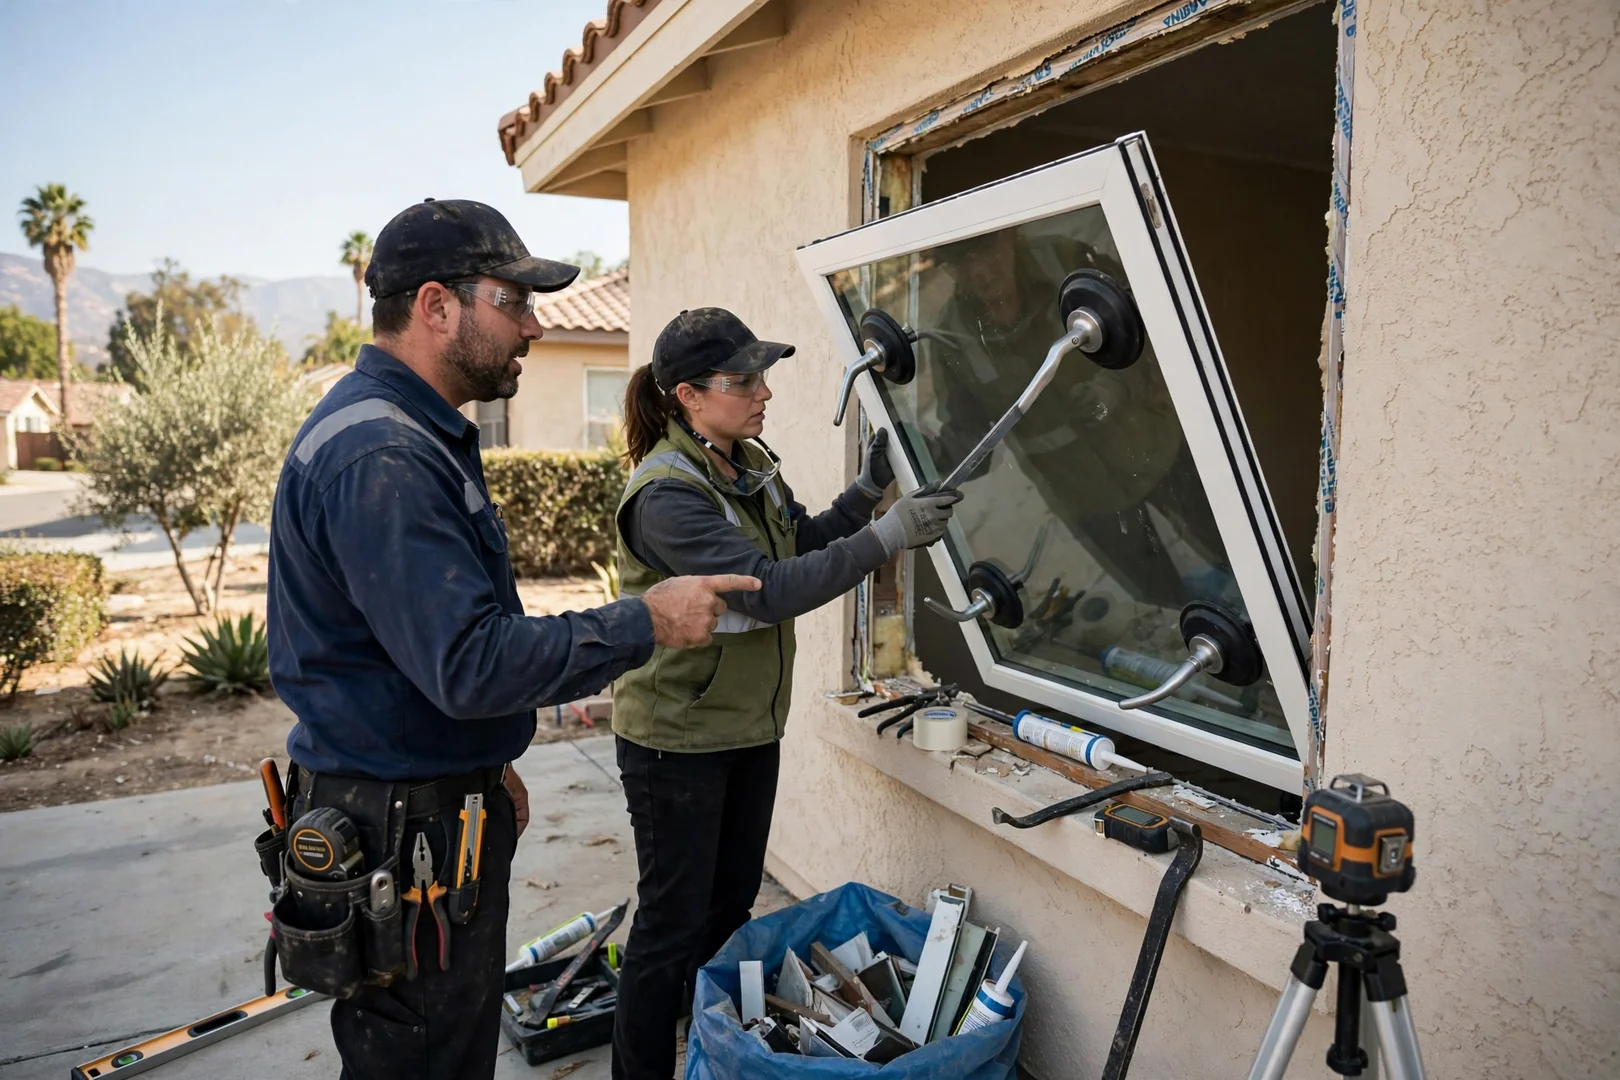
Setting the unit involves shimming to plumb and level, mechanical fastening through the frame, and a layered weatherproofing assembly of flashing tape, backer rod, and low-expansion foam. The window well is anchored, backfilled with drainage gravel, and graded away from the foundation. Technicians then operate the sash repeatedly, measure the finished clear opening, and confirm the ladder or step requirement where depth demands it. In 2026 we continue closing each West Covina egress window installation with a post-job walkthrough and photo documentation of the completed assembly.
How Much Does Egress Window Installation Cost in West Covina?
Egress window installation pricing in West Covina depends primarily on wall material, excavation depth, window unit specification, and the type of window well required, with most 2026 projects landing inside predictable local ranges once those variables are known. Cutting a new opening through poured concrete or block costs more than modifying an existing framed opening, because saw work, shoring, and header installation add labor and equipment time. Excavation volume matters as well; deeper below-grade openings require larger wells, more drainage gravel, and sometimes a tiered well with an attached ladder. Unit choice also moves the number, since casement sashes, tempered glazing, low-E coatings, and reinforced frames carry different material costs.
Permit fees, soil conditions, and interior finish restoration such as drywall, trim, and paint round out the estimate. Site access is a real factor too. Narrow side yards in older West Covina neighborhoods can limit equipment staging and increase hand-labor hours. Because these conditions cannot be judged remotely, exact figures always follow an on-site assessment where technicians measure the opening, confirm clear opening requirements, and inspect drainage. We provide free written estimates that itemize labor, materials, well components, and restoration so homeowners can compare line by line.
Trusted Egress Window Specialists
Why Do West Covina Homeowners Trust Us for Egress Window Installation?
Homeowners choose West Covina Window Replacement for egress window installation because the work is treated as a structural and life-safety project, not a simple window swap. Our technicians are trained to verify clear opening width, height, and sill elevation against code requirements before any concrete is cut, and to plan header sizing and temporary shoring accordingly. Wet-cut saws, dust containment, laser layout tools, and compaction equipment are standard on these jobs. Precision matters here.
Documentation supports every stage: a written estimate that itemizes unit specifications
and window well components, photo records of framing, flashing, and backfill
conditions, and a post-job walkthrough where the finished clear opening is measured
in front of the homeowner. Scheduled follow-up contact after the first rain
event lets us confirm drainage performance at the well and foundation line.
Throughout 2026 we continue applying the same sequence on every West Covina
property, from mid-century tract homes with block foundations to newer builds
with framed basement walls. That consistency is what keeps the method dependable.
Egress Window Installation Work Completed in West Covina in 2026
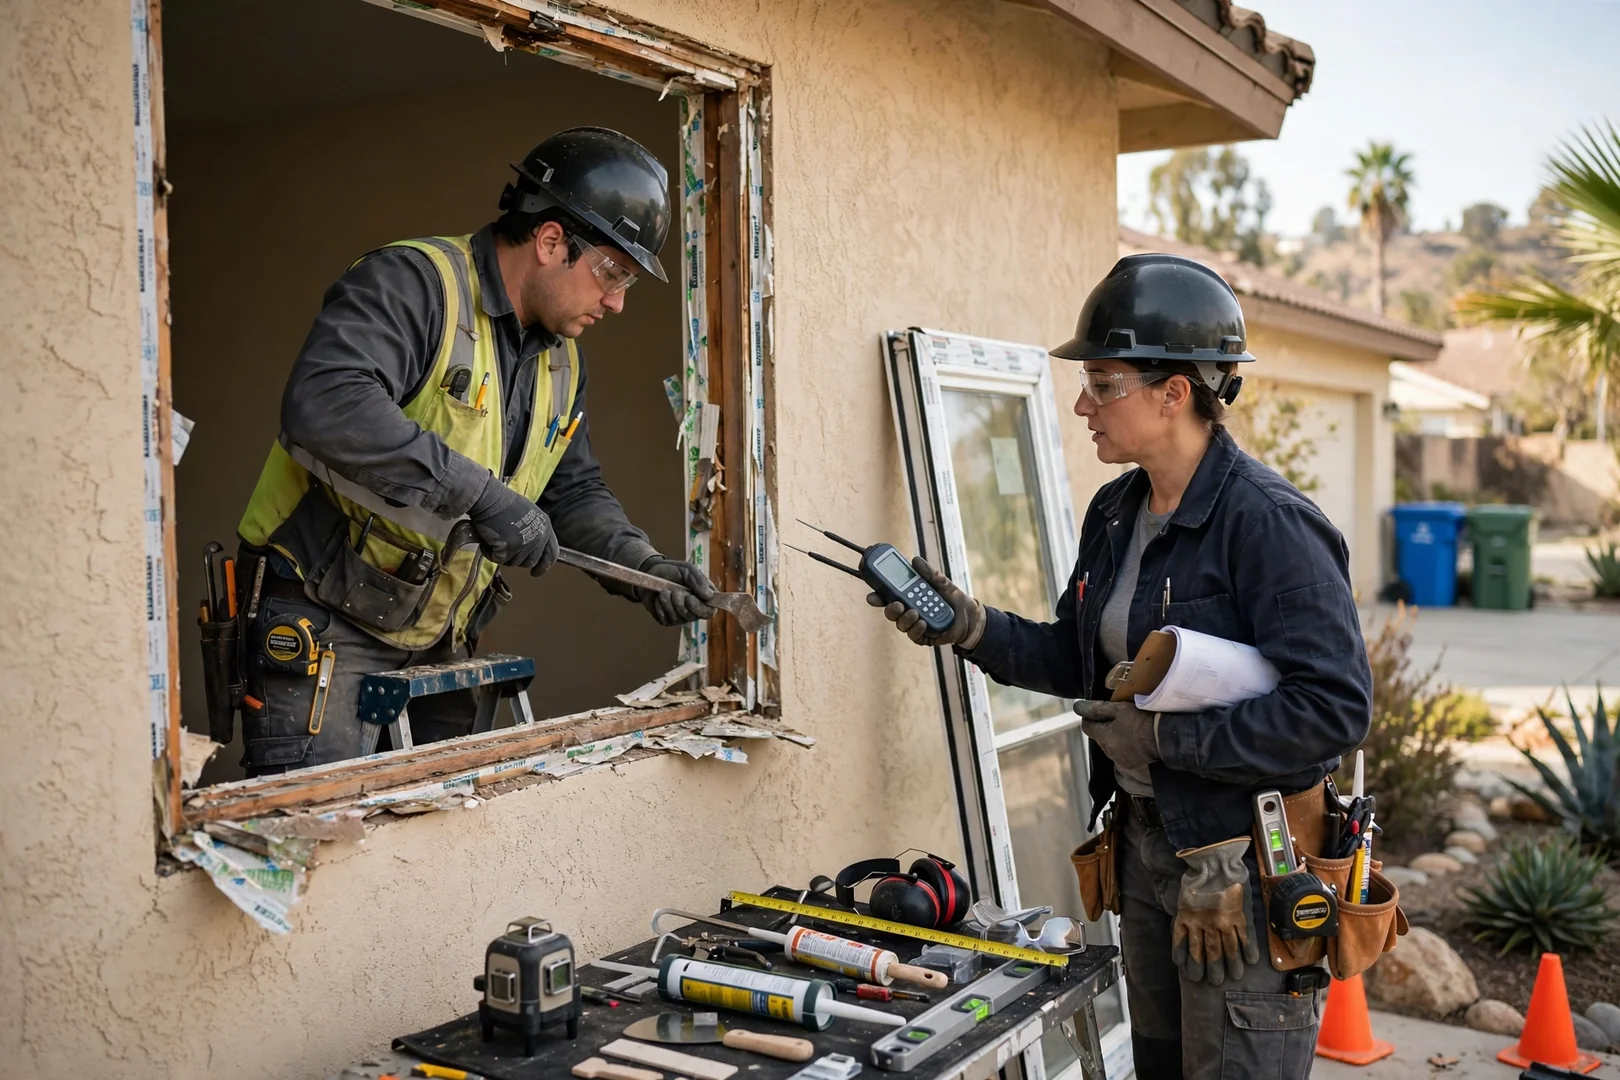
Basement and below-grade bedroom conversions have made up a steady share of the egress work handled across West Covina this year. Projects in 2026 have ranged from single opening enlargements in mid-century tract homes to multi-unit retrofits where existing foundation walls required saw cutting, temporary shoring, and precise header framing. Every job begins with a measured evaluation of clear opening width, height, and net clear area against California residential code minimums, followed by a review of sill height and soil conditions for window well and drainage placement. Technicians use concrete cutting equipment, rotary hammers, laser levels, and moisture meters to confirm each cut line and verify that flashing details shed water correctly. Material selection is matched to the opening, with vinyl or aluminum-clad casement and sliding units chosen for operable clearance rather than appearance alone. Homeowners receive written estimates before work starts and a post-job walkthrough that covers latch operation, ladder clearance, and drainage inspection points.
Egress Window Installation FAQs
Egress Window Installation FAQs for West Covina Homeowners
Questions about egress openings tend to focus on code compliance, excavation, and what happens to finished interior surfaces. The answers below address the points West Covina customers raise most often during 2026 estimates and site evaluations. Each response reflects the inspection and installation procedures our technicians follow on residential retrofits. For details tied to your specific foundation type or room layout, an on-site measurement is the practical next step.
An egress window must provide a minimum net clear opening area with minimum clear width and height dimensions, measured with the sash fully open rather than by the frame size. Our technicians take clear opening measurements on site and compare them against current California residential code requirements, along with sill height above the finished floor. Undersized openings usually require saw cutting and new header framing rather than a simple unit swap.
Scheduling begins after the site evaluation, since egress projects require unit fabrication lead time and coordination for excavation and concrete cutting equipment. We provide a written estimate and a projected work sequence once the opening dimensions and window well type are confirmed. Permit review through the City of West Covina building department can also affect the start date, so early measurement helps.
A standard egress installation includes opening layout and cutting, temporary shoring where needed, header and buck framing, unit setting, flashing, sealant, interior trim return, and window well with gravel drainage. Excavation spoils removal and grade restoration are addressed in the estimate line items. Finished drywall texture, paint, and landscaping beyond the immediate work area are typically handled by separate trades.
Clearing a working zone of roughly six to eight feet in front of the interior wall and along the exterior excavation path keeps the installation efficient and safe. Stored items, shelving, and wall-mounted fixtures should be removed from the cut area, and exterior access for a mini excavator or wheelbarrow route should stay open. Technicians set dust containment and floor protection before any concrete cutting begins.
Cost is driven by structural work rather than the window itself, since a new egress opening involves foundation cutting, load-bearing header installation, excavation, and a window well with drainage. Soil conditions and the clay-heavy grades found in parts of West Covina can influence well depth and drainage detailing, which is why 2026 estimates are written after an on-site evaluation. Pricing is documented in a written estimate before scheduling, with a post-job walkthrough confirming operation and drainage.
Free Egress Window Estimates
Schedule Egress Window Installation in West Covina
Planning a basement bedroom conversion or bringing an existing lower level up to code takes accurate measurements before any cutting begins. Our technicians visit your West Covina property, verify clear opening dimensions, review wall construction and drainage conditions, then provide a written estimate at no cost and with no obligation to proceed. Scheduling for 2026 installations remains open, and most site evaluations are arranged within days of your call. Every project includes a post-job walkthrough so you can confirm sash operation, window well fit, and finished trim work. Call now to reserve your evaluation.